Toll Brothers releases new home sites in Regency at Santa Rita Ranch

1 min read     Updated on 02 Jul 2026, 02:45 AM
scanx
Reviewed by
Anirudha BScanX News Team
AI Summary

Toll Brothers announced the release of new home sites in the Meadow and Orchard Collections at Regency at Santa Rita Ranch, a 55+ community in Liberty Hill, Texas. The homes range from 1,599 to 3,568+ square feet and are priced from the mid-$300,000s. The community features amenities such as pickleball courts, a luxury clubhouse, and access to the Santa Rita Ranch master plan.

powered bylight_fuzz_icon
44486136

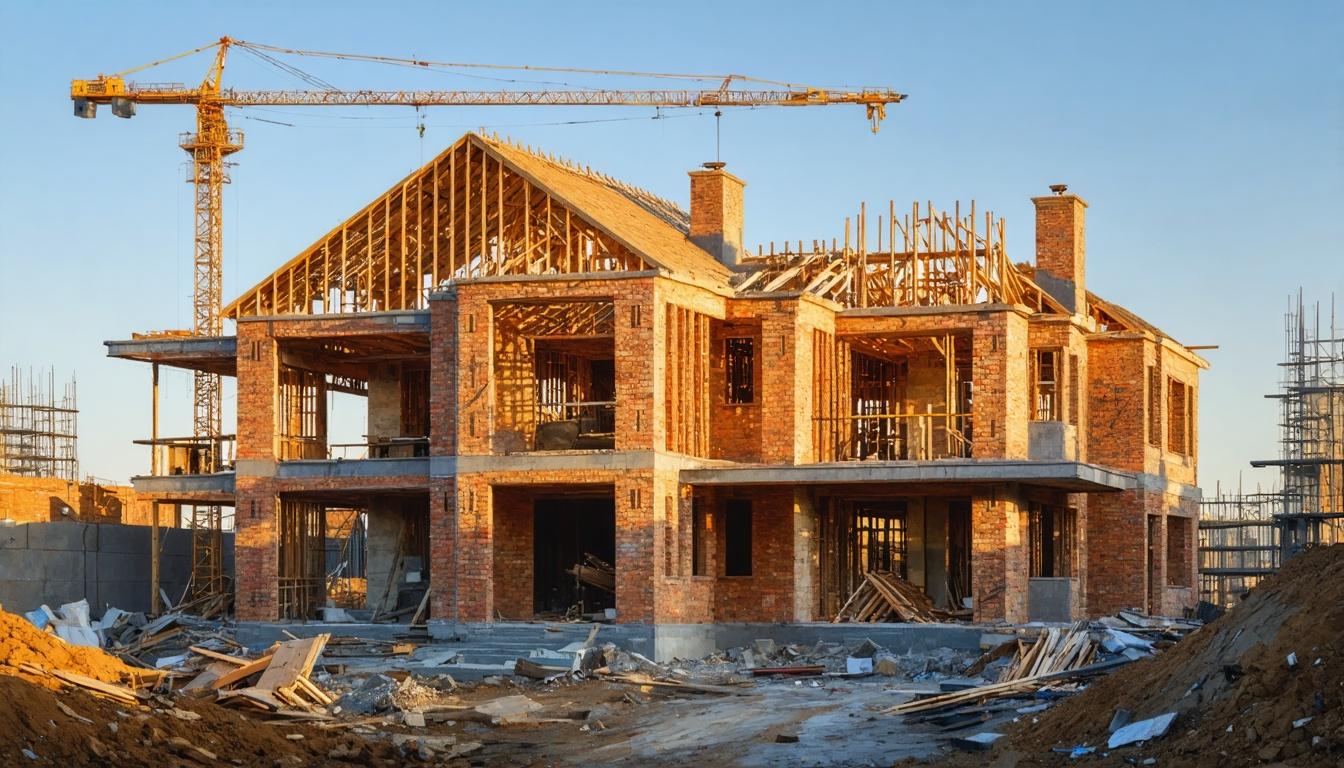
*this image is generated using AI for illustrative purposes only.

Toll Brothers, Inc. has announced the release of new home sites in the Meadow and Orchard Collections at Regency at Santa Rita Ranch, a premier 55+ community in Liberty Hill, Texas. The new phase offers single-family home designs with resort-style living located northwest of Austin. Homes in this community are priced from the mid-$300,000s.

Home Specifications and Pricing

The community features modern, open-concept floor plans designed for adults aged 55 and above. Home designs range from 1,599 to 3,568+ square feet, with options including single-level living, 2 to 4 bedrooms, 2 to 4.5 bathrooms, and 2- to 3-car garages. The table below summarizes the key details:

Feature Details
Home Size 1,599 to 3,568+ square feet
Bedrooms 2 to 4
Bathrooms 2 to 4.5
Garages 2 to 3
Pricing From the mid-$300,000s

Community Amenities

Regency at Santa Rita Ranch includes extensive amenities such as nine pickleball courts, bocce courts, a luxury clubhouse known as The Lodge, and a state-of-the-art fitness center. A dedicated Lifestyle Director organizes social gatherings and events for residents. Additionally, residents have access to the award-winning amenities of the Santa Rita Ranch master plan, which has been recognized multiple times by the Home Builders Association of Greater Austin.

Location and Accessibility

The community is situated less than 35 miles from downtown Austin, providing convenient access to entertainment, live music venues, dining, shopping, and outdoor recreation including Lake Georgetown. The Sales Center and model homes are located at 500 Sweetgrass Court in Liberty Hill.

How will the influx of new 55+ housing impact local infrastructure and services in Liberty Hill?

What effect might rising construction costs have on the future pricing of these homes?

Will this expansion influence other developers to invest in similar 55+ communities in the Austin area?

like18
dislike

Toll Brothers opens new model home at Camas Meadows Crossing

1 min read     Updated on 01 Jul 2026, 01:43 AM
scanx
Reviewed by
Radhika SScanX News Team
AI Summary

Toll Brothers, Inc. opened the Canterwood Contemporary model home at Camas Meadows Crossing in Camas, Washington, adding to its luxury townhome offerings. The community features homes up to 2,430 square feet with 3 to 5 bedrooms, priced from the upper $500,000s. The location provides access to outdoor recreation and proximity to Portland, with quick move-in options available.

powered bylight_fuzz_icon
44396010

*this image is generated using AI for illustrative purposes only.

Toll Brothers, Inc. has opened the Canterwood Contemporary model home at Camas Meadows Crossing, a low-maintenance luxury townhome community in Camas, Washington. The new model joins the existing Alderbrook and Brasada model homes, offering prospective buyers an expanded opportunity to view the designs and finishes available in the community. This expansion highlights the company's strategy to provide diverse options for home shoppers seeking luxury living in the Pacific Northwest.

Community Features and Specifications

Camas Meadows Crossing features thoughtfully designed luxury townhomes with floor plans ranging up to 2,430 square feet. The homes offer 3 to 5 bedrooms, 2 to 3 bathrooms, and 2-car garages. Pricing for the homes starts from the upper $500,000s, with quick move-in options currently available for interested buyers.

Feature Details
Location Camas, Washington
Floor Plan Size Up to 2,430 square feet
Bedrooms 3 to 5
Bathrooms 2 to 3
Garages 2-car
Starting Price Upper $500,000s

Select home designs within the community include daylight basements, main-level bedrooms, flex rooms, and direct entry into the main living level. The homes are crafted to blend functionality with modern aesthetics, catering to the needs of contemporary home shoppers.

Location and Amenities

The community is situated near Lacamas Lake and the Camas Meadows Golf Club, providing residents with access to outdoor recreation. It offers proximity to boutique shopping and dining in downtown Camas, as well as convenient access to Vancouver, Portland, and the Portland International Airport. Homeowners also benefit from the tax advantages of Washington state while remaining close to amenities in Oregon.

Design and Purchase Options

Toll Brothers customers can utilize the state-of-the-art Toll Brothers Design Studio for one-stop shopping. The studio allows buyers to personalize their homes with a wide array of selections, assisted by professional Design Consultants. Additionally, quick move-in homes with Designer Appointed Features are available, featuring professionally curated finishes for a seamless buying experience.

Will the success of the Canterwood model prompt Toll Brothers to expand similar low-maintenance luxury townhome concepts to other Pacific Northwest markets?

How might the current inventory levels and quick move-in options at Camas Meadows Crossing impact Toll Brothers' pricing strategy in the upcoming quarters?

What effect could the proximity to Portland and Washington state tax advantages have on attracting cross-border buyers to this community?

like20
dislike

More News on Toll Brothers Inc